What is a 3D planner or configurator?
A 3D planner is software where you or your customer put together a space or product and view it in 3D. A configurator is similar: you pick options and see the result straight away.
It simply runs in the browser. Nothing needs to be installed, and it works on a phone too.
Why a planner helps you sell
The customer sees it before it is there. That removes doubt, because a drawing on paper is hard to picture.
And what does not fit, does not fit. You see it on screen right away, instead of when the product has already arrived.
What it needs to be truly useful
A nice picture is not enough. A planner is only useful if you can really work with it. This belongs in it:
- True dimensions: walls in millimetres, door and window where they really are.
- Real products with article number and price, at true size.
- Walking around in 3D: rotate, zoom in and step inside at eye level.
- From drawing to quote and order list.
- Light enough for a phone.
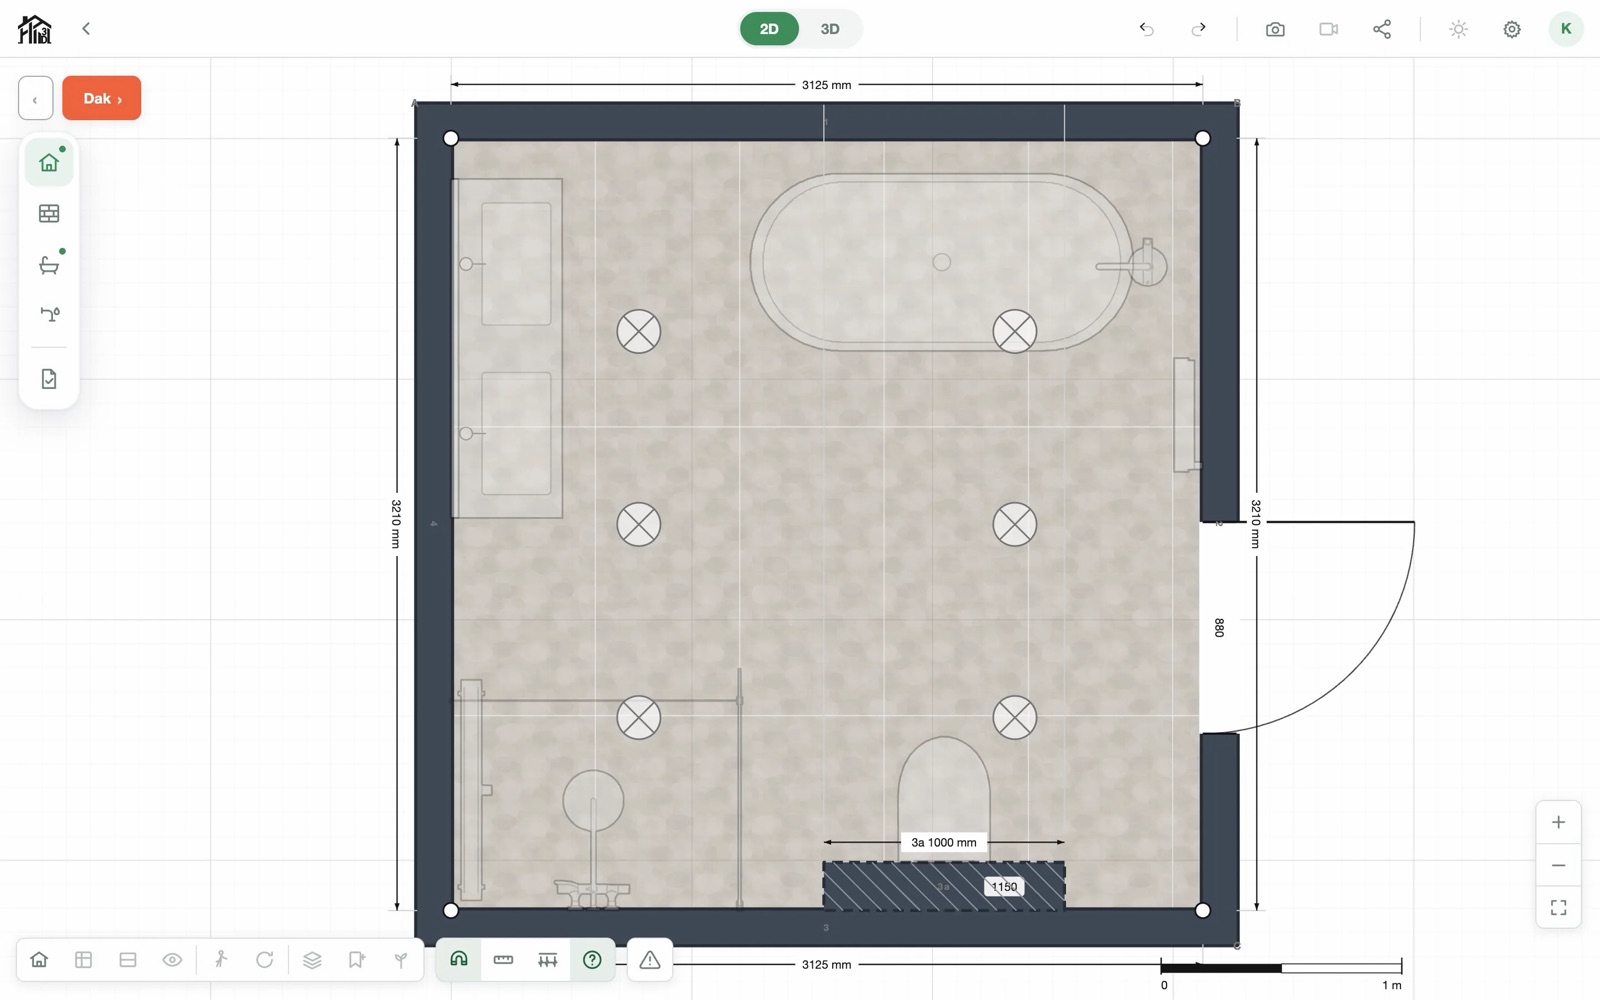
Example: Woonklasse 3D, a bathroom planner
Woonklasse 3D is a bathroom planner that AMASO built. It runs in the browser. You draw the bathroom at true size, place real products in it and walk through it before a single tile is laid.
With see-through view, the walls turn transparent. You then see pipes, drainage and electrics with their mounting heights. The installation drawing is made from that.
The last step, Opleveren (Hand-over), puts the design on one sheet: floor plan to scale, products with prices, tiles with quantities and a total. From it come the quote, an order list with article numbers, the drawings for the installer and a CAD export in dxf.
For wholesalers, manufacturers and showrooms there is woonklasse3d.com. They supply their range with dimensions and photos. Each product is modelled in 3D at true size and placed in the planner. Their salespeople use it to draw the customer's space.
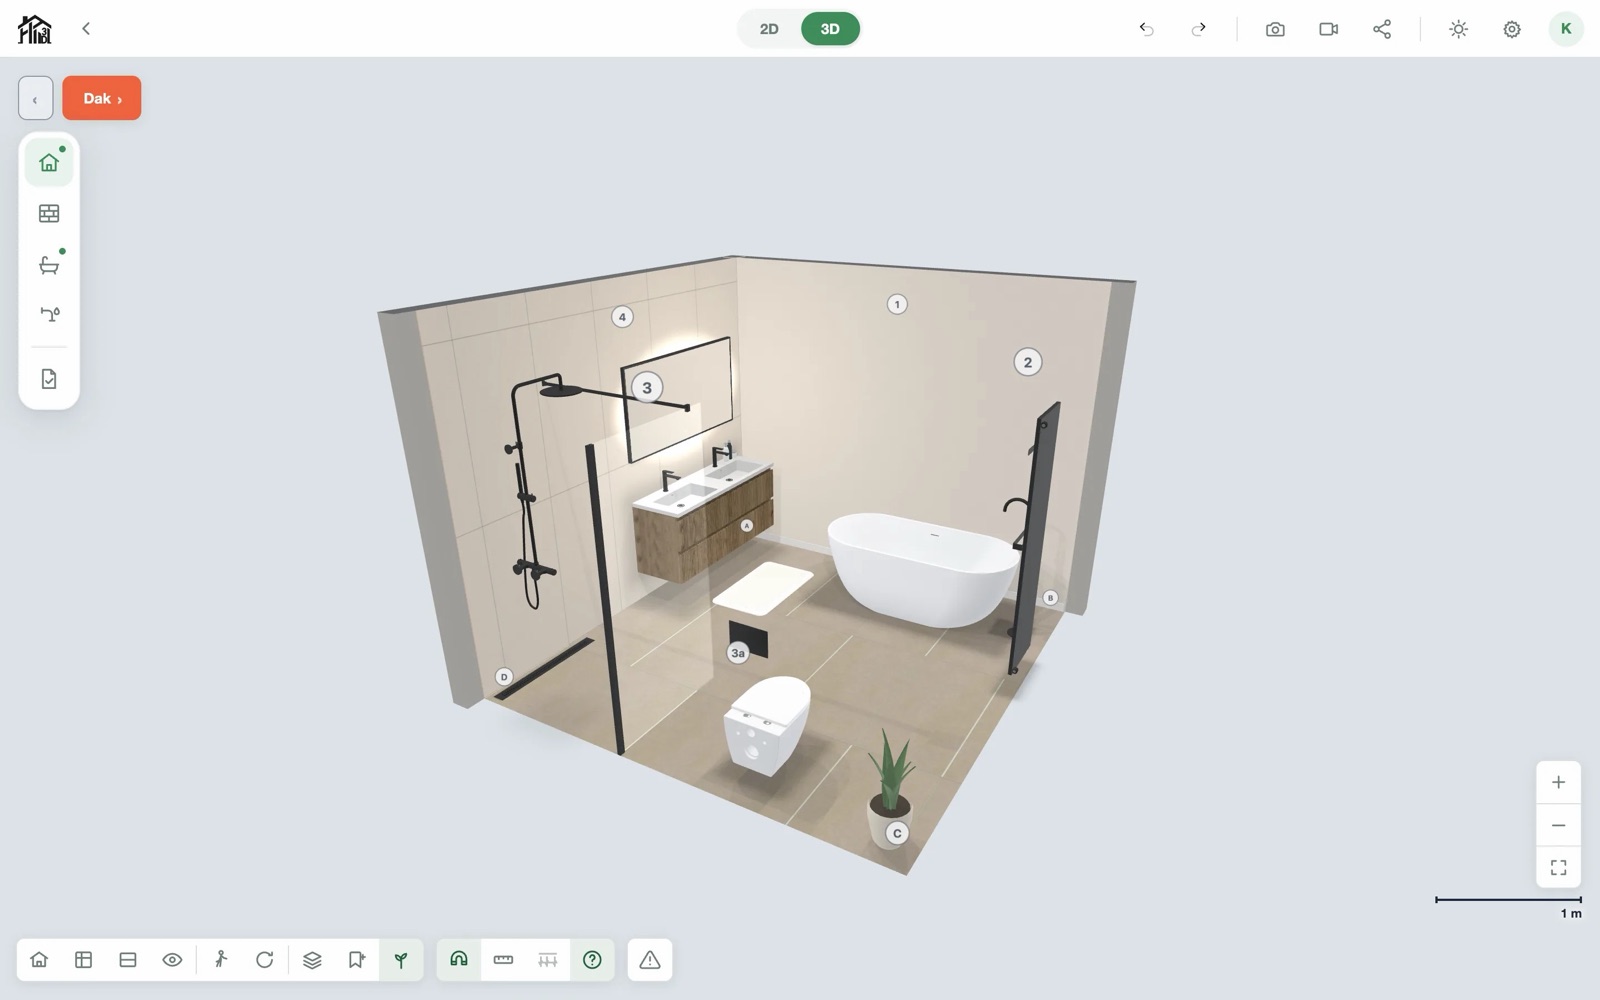
Light enough for a phone
A 3D model can be heavy. Then it starts slowly or stalls on a phone. That is why a model is optimised.
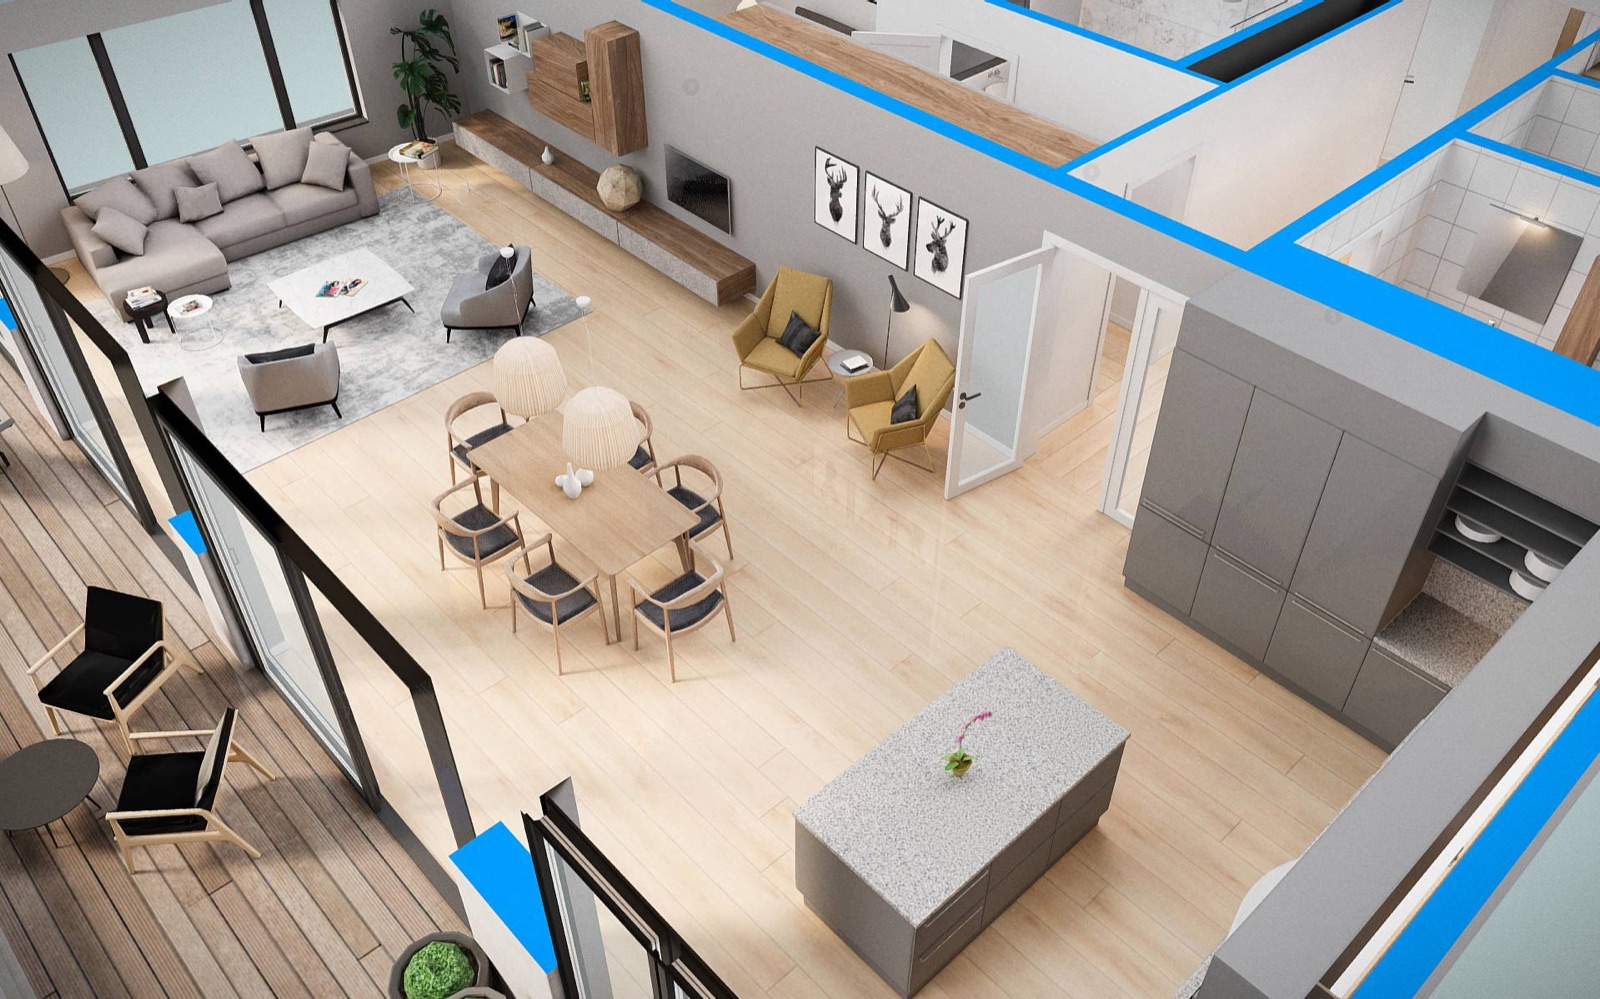
Our own demo, the VR Interior Tour, shows this. It is a tour through a 230 m² apartment, reduced to 70,000 polygons (the small faces a 3D model is made of). The light is baked into the textures, the images on the model. That way the tour runs smoothly in the browser.
Textures load step by step, so the tour starts faster. The tour is built without a heavy framework and fits into any website via an iframe.
How AMASO builds a 3D planner in four steps
- Getting to know each other and goals: what should customers be able to see and choose, and on which device?
- Plan and proposal: models, interactions and devices laid out in a detailed proposal.
- Design and build: modelling, optimising and building in steps. You walk through the interim versions yourself in the browser.
- Go-live and after: the team stays. New products and models are added and the experience keeps improving.
What to look out for
First decide what the customer must be able to do and on which device. That drives everything: the models, the controls and how light it must be.
Also look at who builds it. At AMASO the people you talk to also build it. There are no account managers or project managers in between.